

A bar front, feature wall and 22 tabletops in hand-cut ceramic for a café-bar in District 3.
Illustrative image
- Scope
- Pattern design, fabrication & turnkey installation
- Architect / Partner
- Mây Chiều Interiors for Mảnh Trăng
- Material
- Bát Tràng & reclaimed broken ceramic, oak, oil-resistant epoxy grout
- Location
- District 3, HCMC · 2024
Mảnh Trăng Café & Bar · District 3, HCMC · 2024 · 72 m² · 118,000 hand-cut pieces
Material thinking for real architecture
Mảnh Trăng opened in an old shophouse in District 3: a café by day, a cocktail bar at night. The owners wanted everything a guest touches to be handmade. We clad the 14-metre bar in white broken ceramic flecked with coloured glaze, built a crescent-moon feature wall behind it, and made 22 round tabletops from the same palette. Some of the broken ceramic came from the owners' own family dishes.
Technical challenge
Only 12 days of fit-out before opening. The bar curves tightly at both ends and must take coffee, wine, lime and grease every day.
Fabrication & site protocol
- The bar front was split into 28 segments, pre-laid in the workshop and fitted on site in 3 days.
- Both curved ends use pieces under 15 mm so the grout lines never break.
- Oil-resistant epoxy grout, with a water-based sealer on the tabletops.
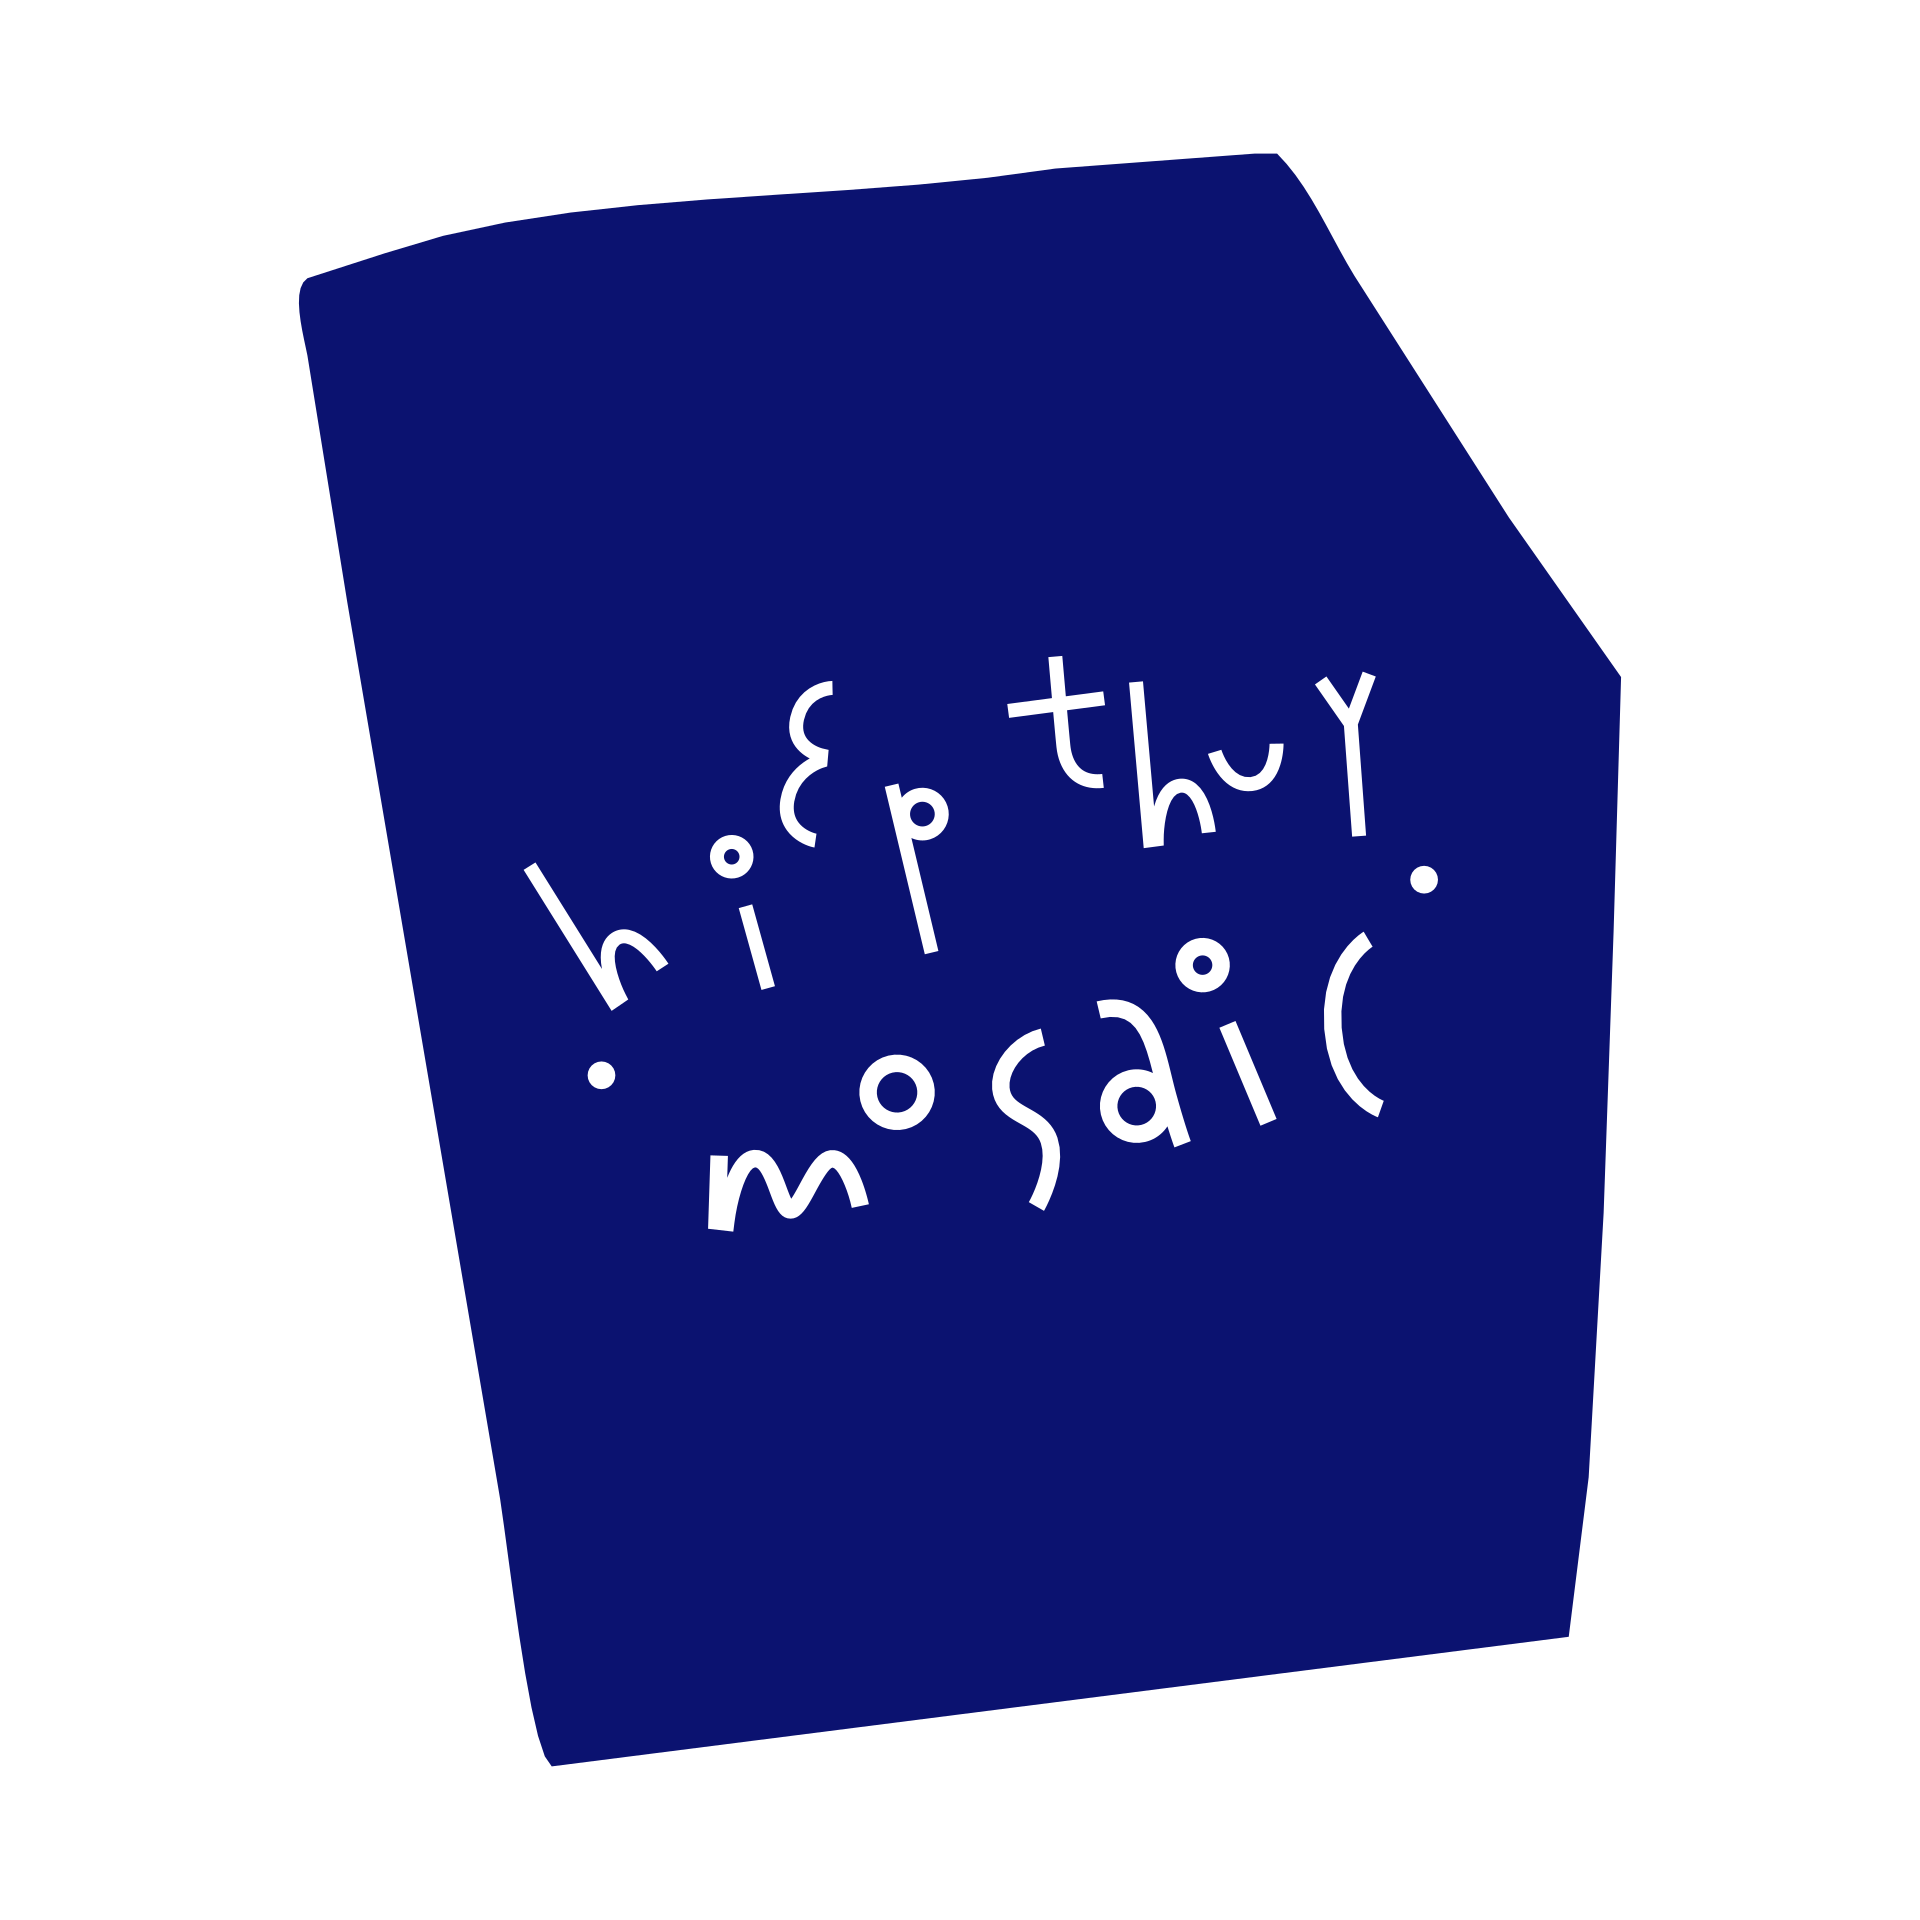
- Coasters and table numbers made from the same glaze batch by Hiệp Thủy Studio.
- Result: opened on time. Two years on, the grout is clean and not a single piece has needed repair.
Year
2024
Area
72 m²
Tesserae
118,000
Location
Ho Chi Minh City
Approach
Build almost everything in the workshop so the site only has to fit it. Use the owners' family ceramics so the story lives on the bar itself.
Result
Opened on schedule. In its third month, the bar made the cover of a Saigon food magazine.
Palette
Old-bowl white
#F4F1EA
Glaze cobalt
#1B2BFF
Banana-leaf green
#008F4C
Stool red
#FF3B14
Moon yellow
#FFD000
“My mother found my grandmother's chipped bowl in the bar top. She cried for a while.”
“Twelve days of fit-out, and the mosaic took only three. The hard part was done in the workshop.”
Specifications
- Scope
- 14 m bar, 38 m² feature wall, 22 tabletops
- Surface area
- 72 m²
- Tesserae
- ≈ 118,000 hand-cut pieces
- Tessera size
- 10–35 mm, free cut
- Bonding system
- Oil-resistant epoxy, water-based sealer
- On-site time
- 7 days
Timeline
- 01Sketches & glaze board2 weeks
- 02Segment fabrication5 weeks
- 03Bar & wall installation3 days
- 04Tabletops & finishing4 days
Team
- 1 pattern designer
- 6 workshop cutters
- 4 installers
Planning a similar architectural space?
Share your surface area, environment, and target schedule to receive glazed sample boards and technical guidance.
